
England and Wales.
Loft Boarding Installation
A boarded loft can provide a practical place for occasional storage, but its usefulness depends on more than how much floor you can see. You need a safe way in, a suitable support arrangement, access to any services and a deck that does not squash the insulation. Cozy Home Solutions takes loft-boarding enquiries across England and Wales.
Our focus is raised boarding where insulation extends above the ceiling joists. We assess the existing loft and intended use before agreeing the construction. We do not publish a universal weight allowance, board thickness or installation time: those depend on the roof, the specified system and the scope of the job.
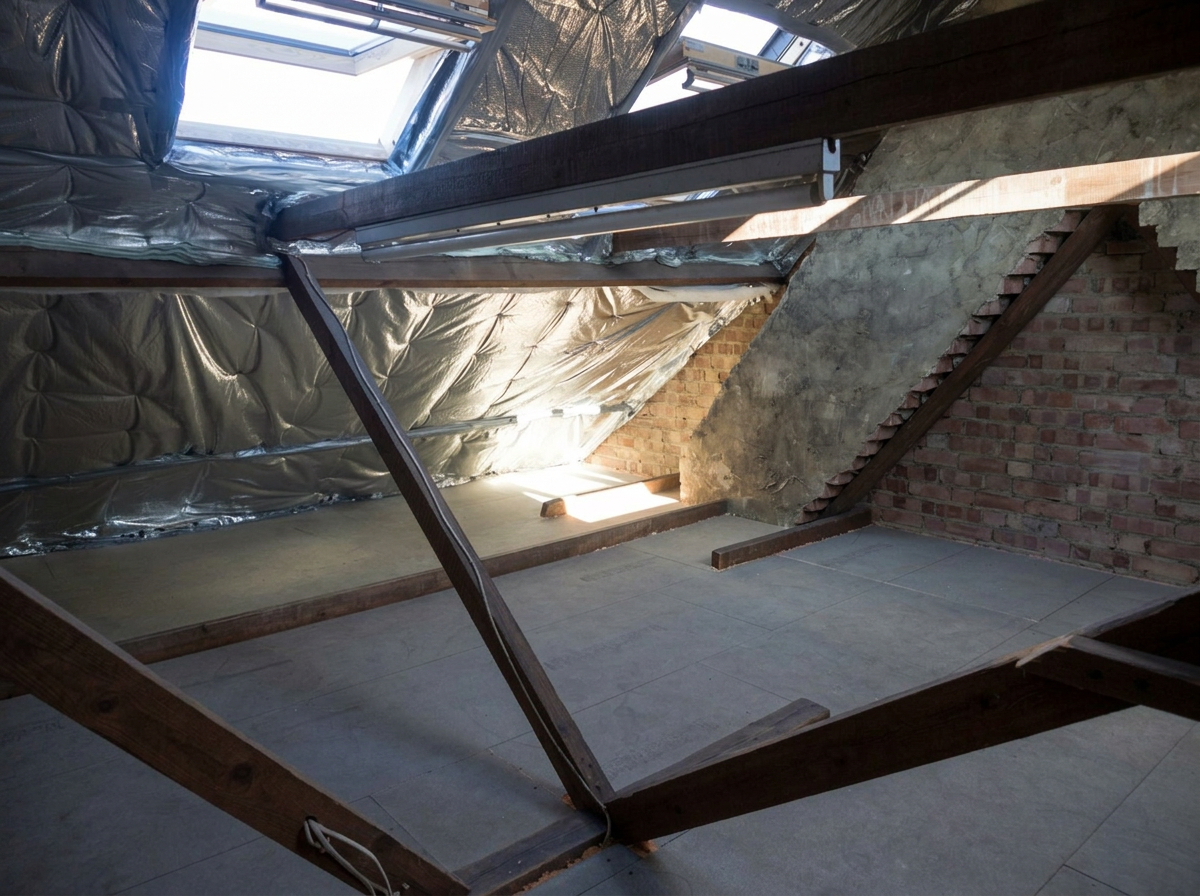
What loft boarding gives you
A storage deck gives boxes and seasonal belongings a defined surface instead of leaving them balanced on narrow joists. It can also make the route from the hatch to the agreed storage area more practical. The aim is usable storage within the existing loft, not a new room or a promise that every part of the roof space can safely be covered.
Before deciding the area, think about what you want to keep there and how you will carry it through the hatch. Bulky objects may fit on paper but be impossible to lift into position safely. Heavy individual items and dense stacks of boxes can create concentrated loads, so describe the intended storage rather than asking only for the maximum square metres.
Why we raise the boards above the insulation
Ceiling-level insulation often rises above the joists. A board fixed at joist level can flatten the material, reducing its intended insulation performance. Lifting the deck allows the insulation beneath to retain its depth instead of treating it as packing material. We avoid quoting a percentage loss because that would depend on the insulation and degree of compression.
Raising the deck is only one part of the design. The roof’s ventilation paths must remain clear, particularly around the eaves. Existing damp should be investigated before it is covered. If a roof has an unusual insulation arrangement, the assessment needs to establish where its thermal boundary and moisture-control layers actually sit before choosing the support height.
What a raised boarding system is made of
The system combines supports, compatible fixings and suitable boards. Support type, spacing and deck specification need to follow the chosen manufacturer’s instructions and the assessment of the existing structure. The written scope should identify those components. We will not claim that one board thickness or one support pattern is correct for every loft.
Ceiling joists and roof trusses perform specific structural jobs. They must not be cut, moved or altered simply to make a larger rectangle for storage. Any question about their capacity requires appropriate professional advice. The deck also needs a stable arrangement at its edges and around access points, rather than unsupported boards projecting into areas that look convenient.
Part or full loft boarding
Partial boarding can suit a home that only needs a route from the hatch and a manageable area for lighter storage. This can leave difficult eaves and service zones accessible without attempting to cover the whole loft. The agreed area should be measured as the usable deck, not assumed from the overall house footprint.
A more extensive deck may be appropriate where headroom, access and the structure allow it. Trussed roofs can contain braces that restrict movement and make some areas awkward to use. Both partial and larger schemes need clear boundaries and loading guidance. More boarded area does not remove the need to distribute stored items sensibly.
Loft hatches and ladders
The existing hatch and access method affect everyday usability. Consider its opening size, the landing space below, the ladder’s operating clearance and how belongings will be carried. A change to a hatch or ladder needs to be agreed separately; it should not be assumed to be included in a boarding price.
Enlarging an opening may affect ceiling construction or other details that need investigation. The team should explain whether the proposed work is within scope and what additional checks are needed. Do not alter a joist yourself to accommodate a larger hatch. Safe access is a design question, not just a larger hole in the ceiling.
What we check before we board
Checks include the supporting timbers, insulation condition, roof moisture, ventilation, wiring and other services. Junctions and equipment that need inspection must remain accessible. Downlights and their required clearances must be identified rather than covered blindly. Where electrical work is needed, it belongs with a suitably qualified person and should be resolved before the deck conceals the area.
A leak, suspect timber or unexplained condensation should not be hidden under new boards. Nor should pipes, cables or equipment become inaccessible because the layout was chosen only for storage capacity. Discuss the use of removable access sections where appropriate, and make sure any unfinished specialist work is recorded as an exclusion or prerequisite in the proposal.
How long a loft boarding job takes
The duration depends on the area, existing conditions, access and any preparation or hatch work. We have not supplied a standard completion promise for this service. A practical quotation should describe the agreed work and proposed schedule, including whether belongings must be cleared before the installers arrive.
Ask how the rooms beneath the hatch will be protected, when access is needed and what will happen if the assessment uncovers an issue during installation. Once the work is complete, request the deck’s use restrictions and any product instructions. Keep that information with the property records so future occupants understand that this is storage boarding rather than a habitable floor.
Common questions
Can you board over my existing loft insulation?
Often the existing insulation can remain if it is suitable and in good condition. The proposed deck should sit above it, not press it down. The support height, ventilation arrangement and services still need checking before the work is agreed.
How much weight can a boarded loft hold?
There is no safe universal figure for all lofts. Loading depends on the existing structure and chosen boarding system. Describe what you want to store and obtain the agreed loading restrictions; heavy or concentrated loads may need structural advice.
Do I need a bigger loft hatch?
Not necessarily. It depends on the current opening, ladder arrangement and objects you want to move. Any hatch alteration should be assessed and priced separately rather than assumed to come with the boarding.
How long does loft boarding take?
Timing is agreed after the area, access and preparation work are understood. A simple storage area and a scheme involving hatch changes are different jobs. We do not promise a universal one-day installation.
Will boarding my loft cause condensation?
Boarding should not obstruct the roof’s ventilation or conceal existing moisture problems. Raised supports can protect insulation depth, but condensation risk also depends on ventilation and moisture control. The relevant roof details need checking before installation.