
England and Wales.
Raised Loft Boarding, Explained
Raised loft boarding separates a storage deck from the insulation below it. Rather than forcing boards down onto the ceiling joists, a designed support system lifts them to a suitable level. The intention is to retain the insulation’s installed depth and create usable storage without ignoring roof ventilation or the structure beneath.
This guide explains the decisions behind a raised arrangement, not a universal fitting recipe. Every loft has its own combination of insulation, timbers, services and access restrictions. Cozy Home Solutions offers loft boarding across England and Wales, with the proposed construction assessed for the home before it is agreed.
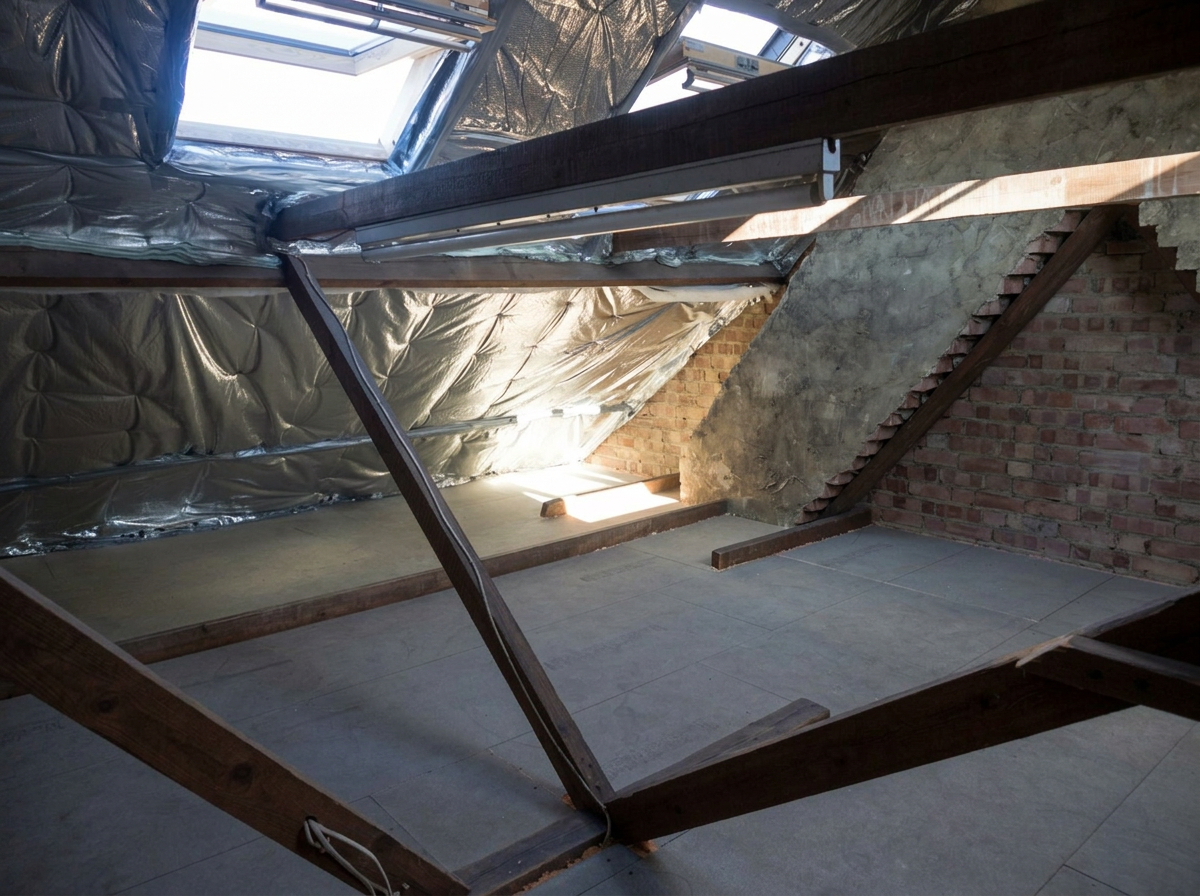
What a raised system actually is
A raised deck normally combines supports attached to suitable existing timbers with boards and compatible fixings above them. The supports may be described as loft legs or another specified raised-floor system. Their height, spacing and fixing arrangement need to follow the selected system’s instructions and the assessment of the existing loft.
It is not enough to buy the tallest supports and assume the result is suitable. The available headroom, hatch access and loading all remain relevant. A raised storage deck still relies on the underlying structure, so it must not be treated as a new structural floor or a way of making a loft habitable without the appropriate conversion work.
What happens when insulation is compressed
Insulation intended to sit at ceiling level often projects above the tops of the joists. If boards are fixed directly on top, the insulation can be squashed. That changes its installed thickness and can reduce the performance expected from the original arrangement. Council advice specifically warns against compressing mineral wool beneath storage boards.
The effect is not a fixed percentage that can be applied to every material or loft. We do not claim a universal loss of half its effectiveness. The important practical point is to avoid a deck design that depends on flattening insulation to make the boards fit. Existing wet, damaged or displaced material also needs consideration rather than being hidden by the new surface.
The ventilation gap and why it matters
Roof ventilation and moisture control work together. In a cold loft, the roof space remains outside the heated envelope, and clear ventilation routes help manage moisture. Boarding must not block those routes or push insulation into openings at the eaves. Raised supports can help provide separation, but the ventilation arrangement still needs checking as a whole.
Different roof constructions require different details. It would be misleading to prescribe one air gap for every roof without knowing its membrane, insulation position and assessed construction. Signs of condensation, stained timber or a leak should be investigated before installation. Covering a damp loft with a neat deck does not resolve the cause of the moisture.
Standard boarding against raised boarding
Standard boarding at joist level is not automatically wrong, but it can only be considered where the existing structure and insulation arrangement make it appropriate. If the insulation extends above the joists, simply compressing it is not an acceptable basis for choosing the cheaper construction. The purpose and condition of the roof need to drive the decision.
A raised deck is often the relevant option when storage is needed above ceiling-level insulation. Compare the usable area, components, loading restrictions and access rather than the word raised alone. A partial raised route may be enough for the intended belongings. There is no obligation to board every accessible corner if doing so creates awkward or unsuitable storage.
How we work out the leg height you need
The assessment considers insulation depth and condition, the required construction clearances, supporting timbers and available headroom. It also needs to account for pipes, cables and equipment that must remain accessible. The selected product’s instructions and any applicable professional advice determine the arrangement; the height is not chosen from a standard marketing promise.
Once the intended layout is agreed, the scope should describe the support system and boarded area. Ask how the deck edges, hatch approach and any removable access sections will be handled. If an obstruction prevents a safe layout, the proposal should leave that area out or explain the specialist work required before boarding can proceed.
When standard boarding is fine
A joist-level arrangement may be considered where it does not squash insulation, interfere with ventilation or exceed the capacity of the assessed structure. That requires understanding the actual roof, not assuming all homes of a certain age are alike. Existing boards may also need inspection rather than being accepted as evidence that the loft is safe for additional storage.
Think about future access as well as today’s boxes. The layout should not trap equipment that needs servicing or make a wiring junction impossible to reach. If you are changing insulation at the same time, its new depth and moisture-control detail need to be considered before the deck is designed. An arrangement suitable before an insulation upgrade may no longer be appropriate afterwards.
For an enquiry, tell the team your postcode, the approximate storage area and whether you already have a ladder and boards. You can use the dedicated form below or call the Cowley office. No local loft-job claims are made on this page: actual town examples will only be added when the business supplies the installation record and photograph.
Common questions
What are loft legs used for?
They are supports used within some raised boarding systems to separate the deck from ceiling-level insulation. The correct product, height, spacing and fixing details depend on the assessed loft and the manufacturer’s instructions.
Can raised boarding carry unlimited storage?
No. It does not remove the existing structure’s loading limits. Obtain the agreed restrictions for the deck and describe any heavy or concentrated items before installation; structural advice may be needed.
Does a raised deck guarantee no condensation?
No. Raising boards can help avoid compressing insulation, but ventilation, moisture movement and existing roof condition still matter. The roof’s actual arrangement must be assessed rather than relying on supports alone.
Can I keep boards that are already fitted?
That depends on their condition, support and what lies beneath them. Existing boarding is not proof that insulation and ventilation are correct. An assessment may recommend retaining, adapting or replacing part of the layout.
Can I raise the whole loft?
Only suitable areas should be considered. Bracing, headroom, access, services and the supporting structure may limit the deck. A planned partial area can be more practical than attempting to cover the full roof footprint.